Type of property
House
Kind of property
Residential building
Type of commercialization
Purchase
Postcode
50321
City
Brühl
PropNo
461
Living area
approx. 192 sqm
Plot size
approx. 736 sqm
Usable area
approx. 40 sqm
Number of rooms
9
Number of bathrooms
3
Purchase price
550.000,00 €
Year of construction
1957
Final energy demand
352,1 kWh/(m²a)
Energy certificate
Requirement-oriented certificate
gültig bis
23.09.2036
Energy efficiency class
H
External commission
3,57 inklusive MwSt.
wl. Energieträger
Erdgas
Description
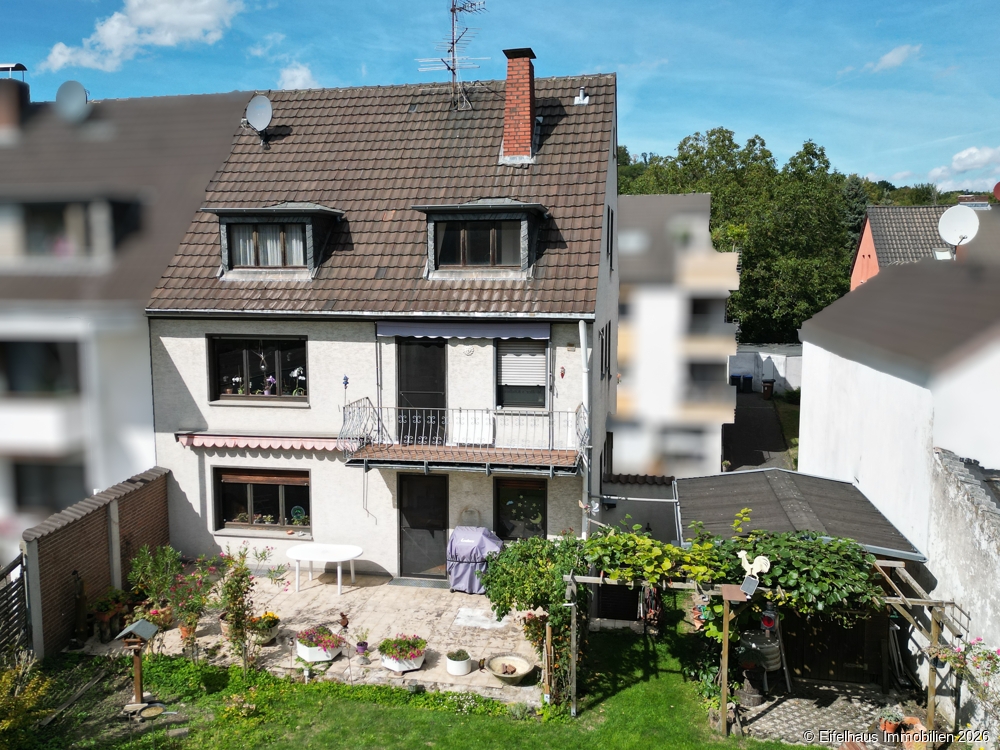
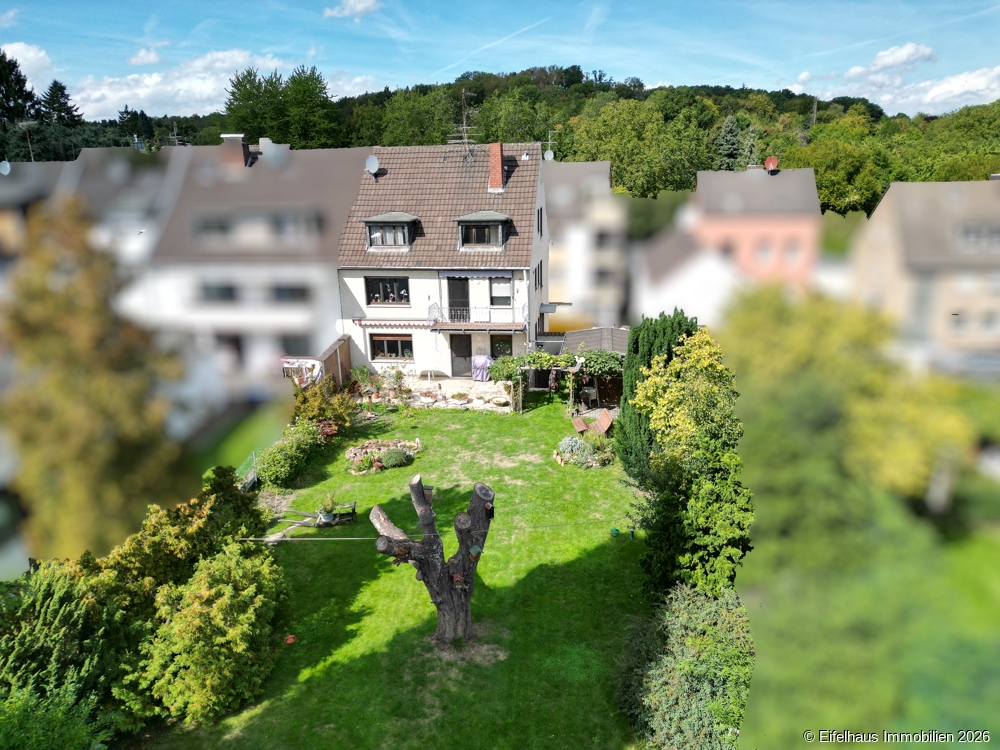
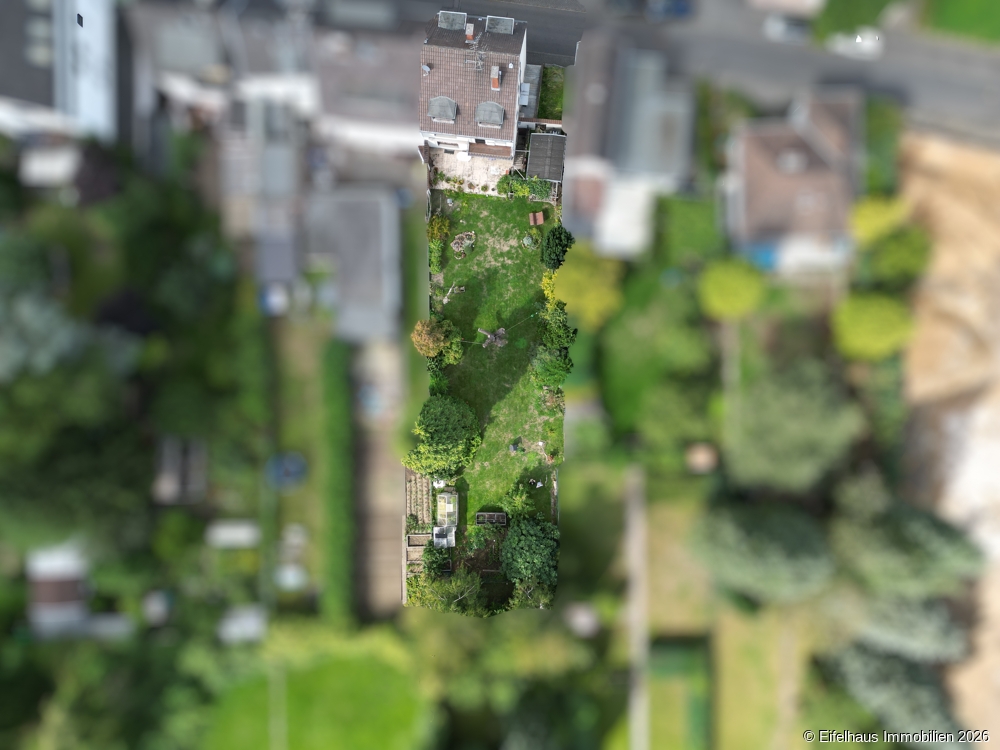
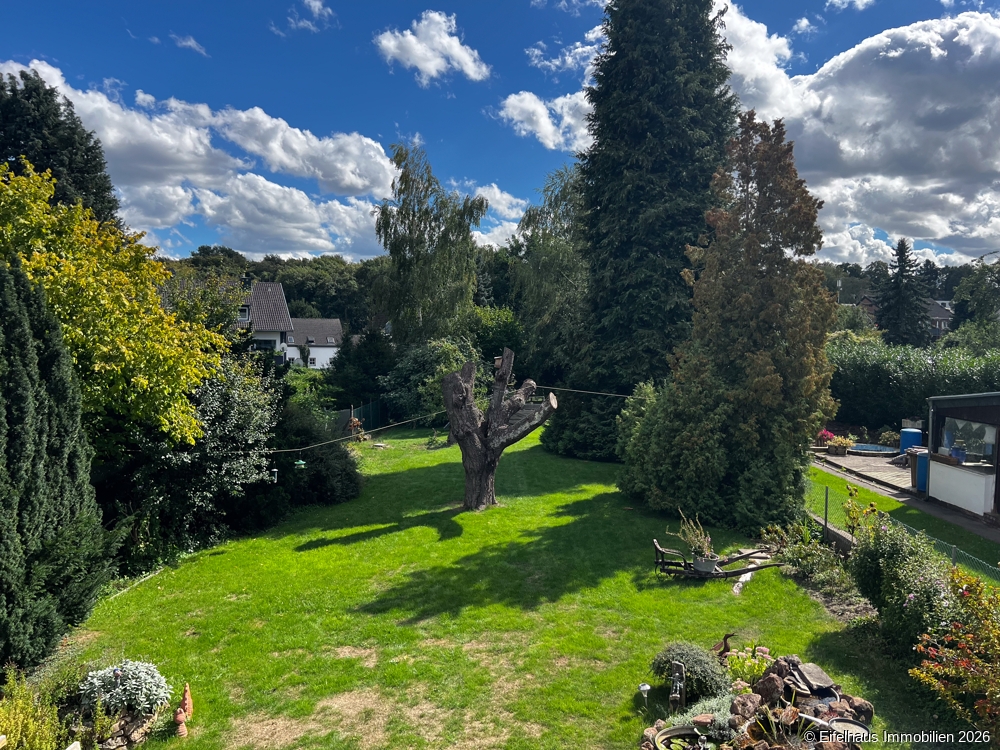
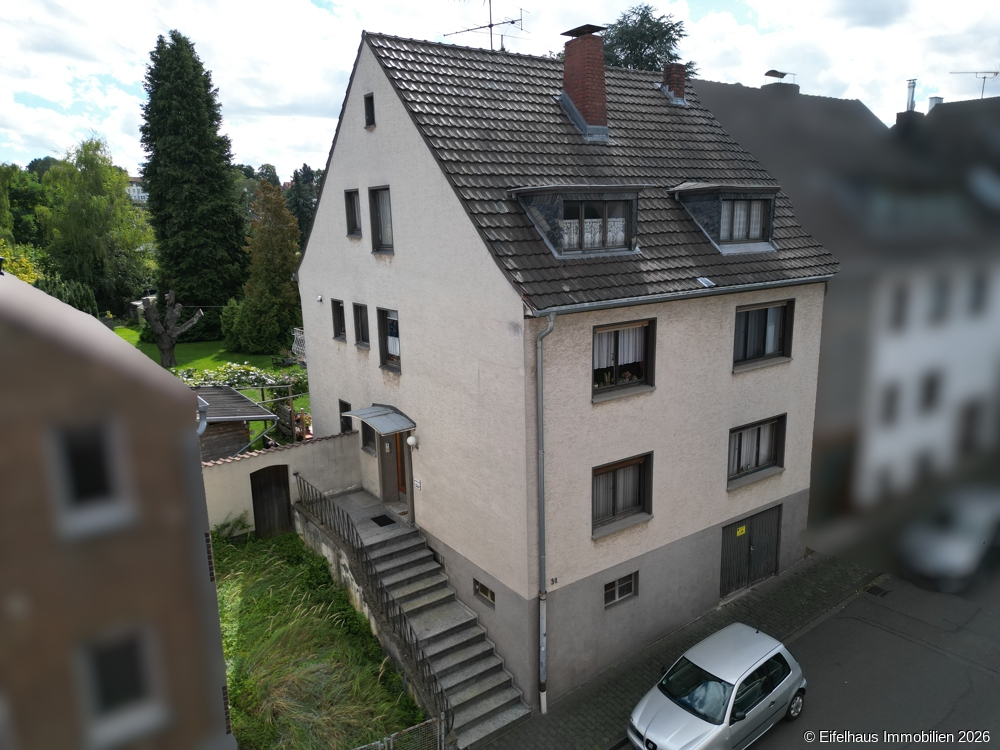
Built in 1957, this three-family home is located in Brühl-Pingsdorf and offers an attractive opportunity, particularly for investors, property owners, or project developers. Situated on a lot measuring approximately 736 m², the house comprises three separate residential units on the ground floor, first floor, and attic, with a total living area of approximately 192 m².
Of particular interest is the fact that the property will soon be fully available. Two of the three units are already vacant, and the unit currently occupied by the owners will also become vacant upon the sale.
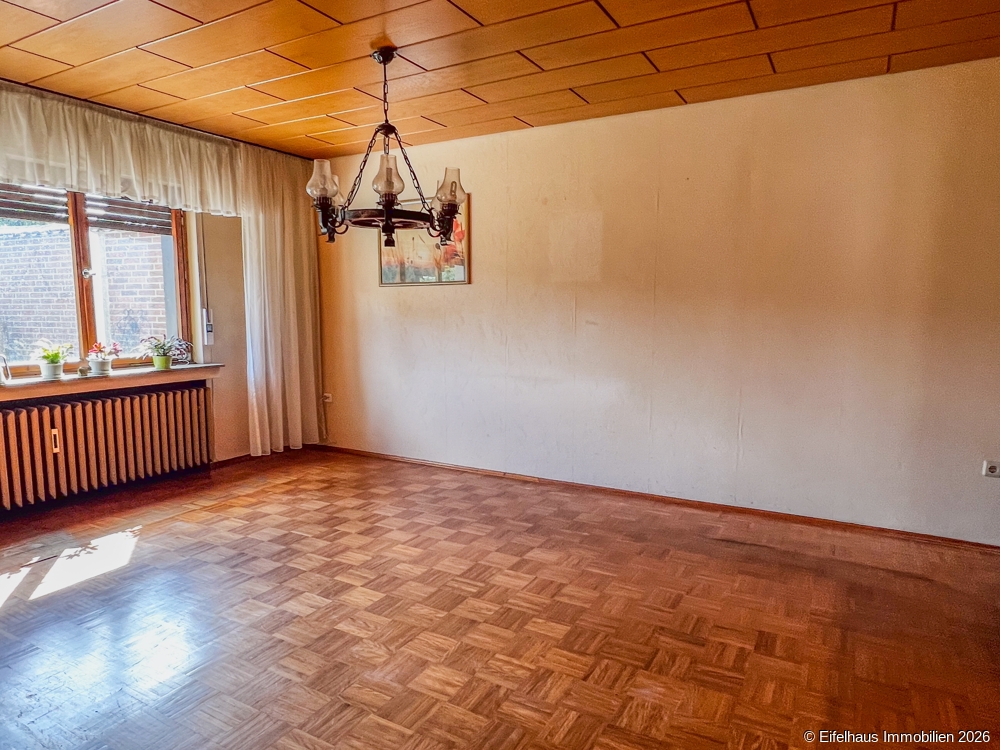
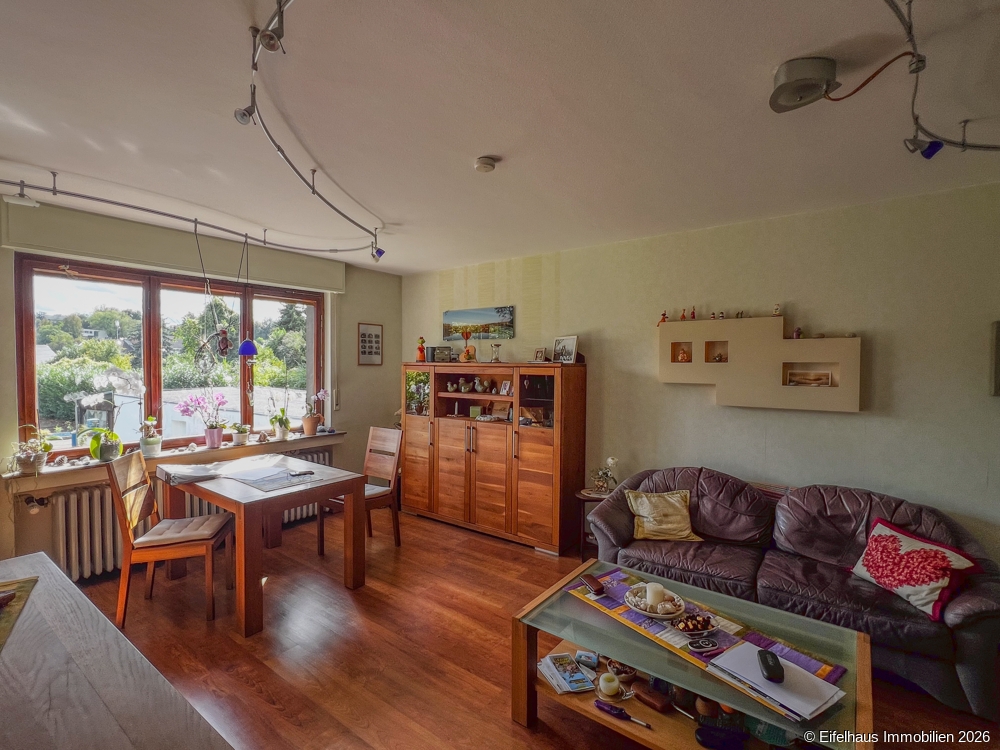
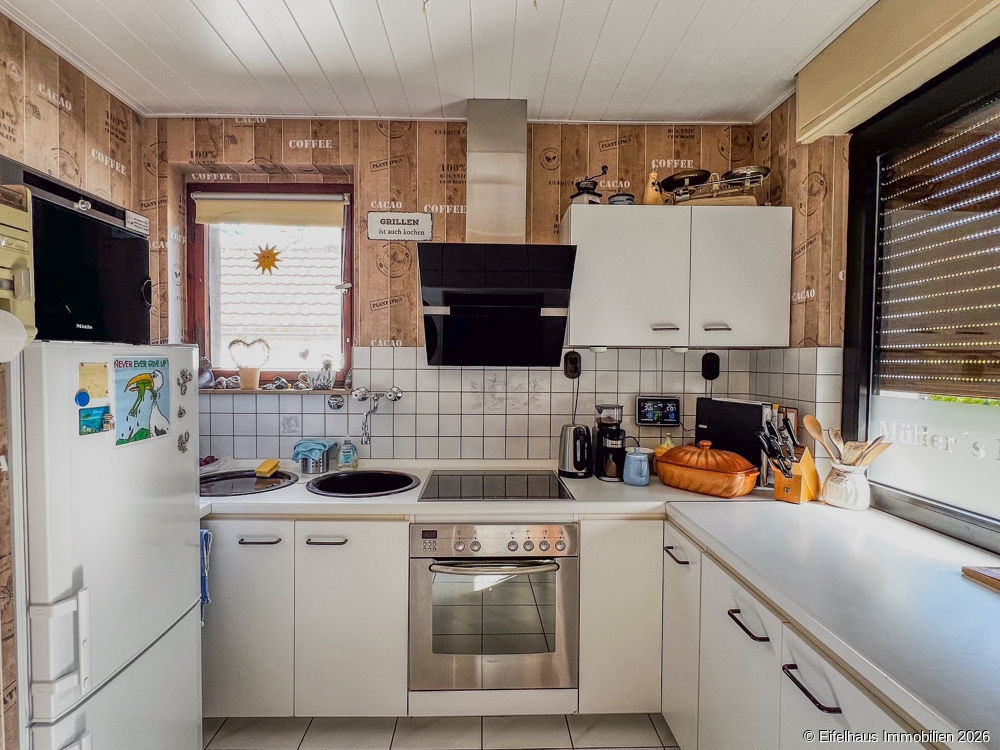
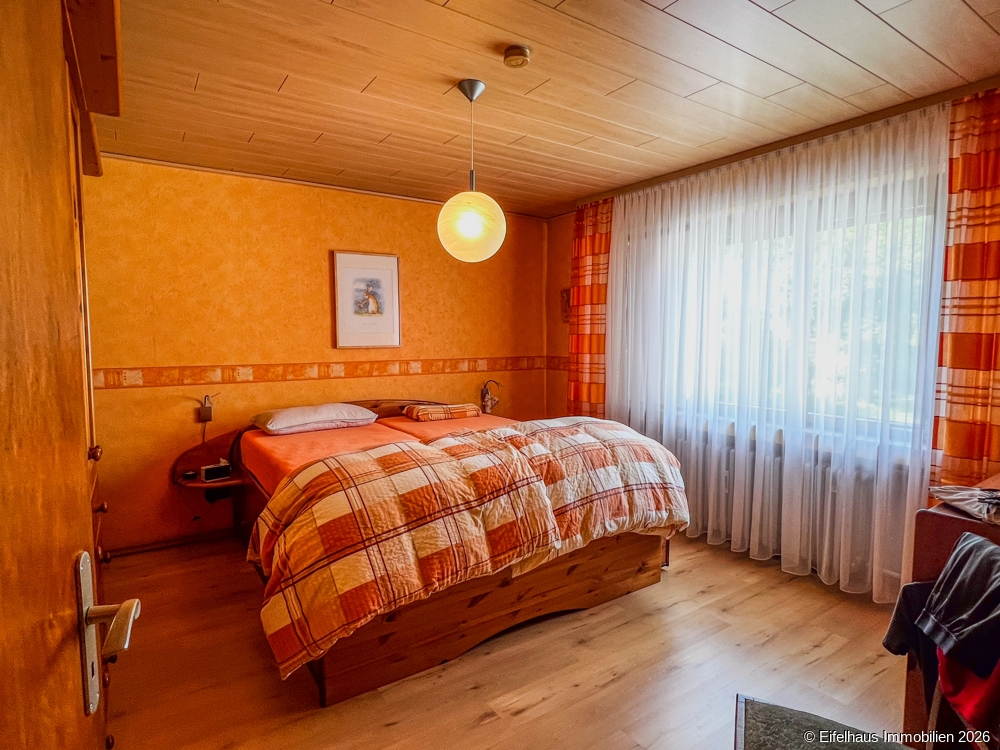
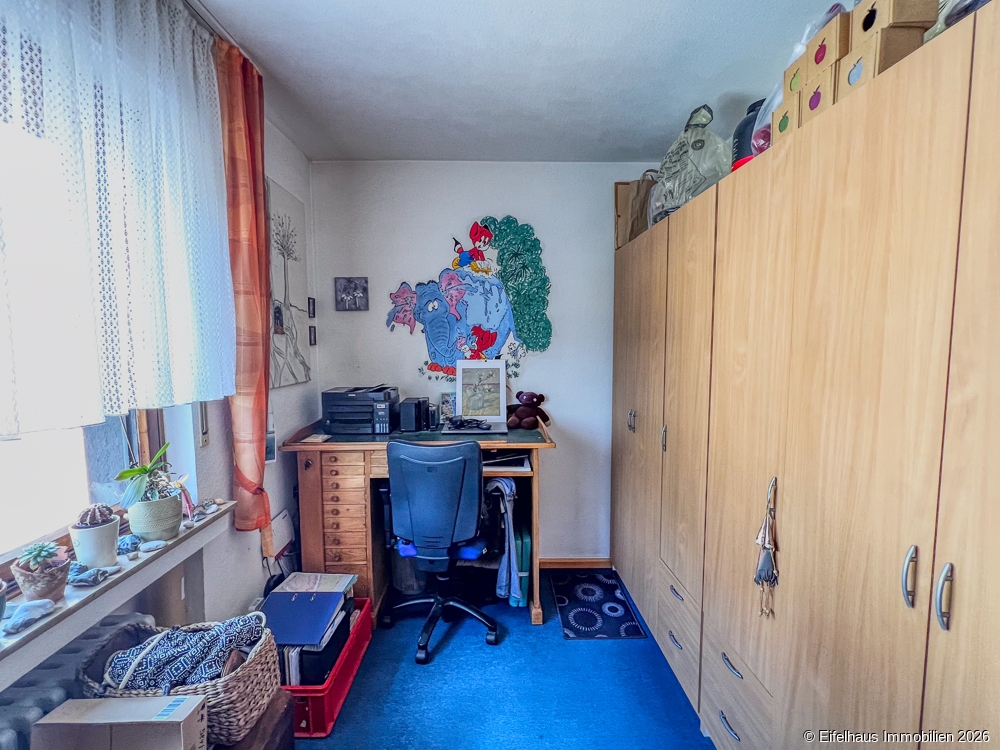
The ground-floor apartment has approximately 73 m² of living space. It consists of a kitchen-diner, a living room, two bedrooms, a bathroom, and a hallway. A terrace complements the apartment and provides direct access to the garden.
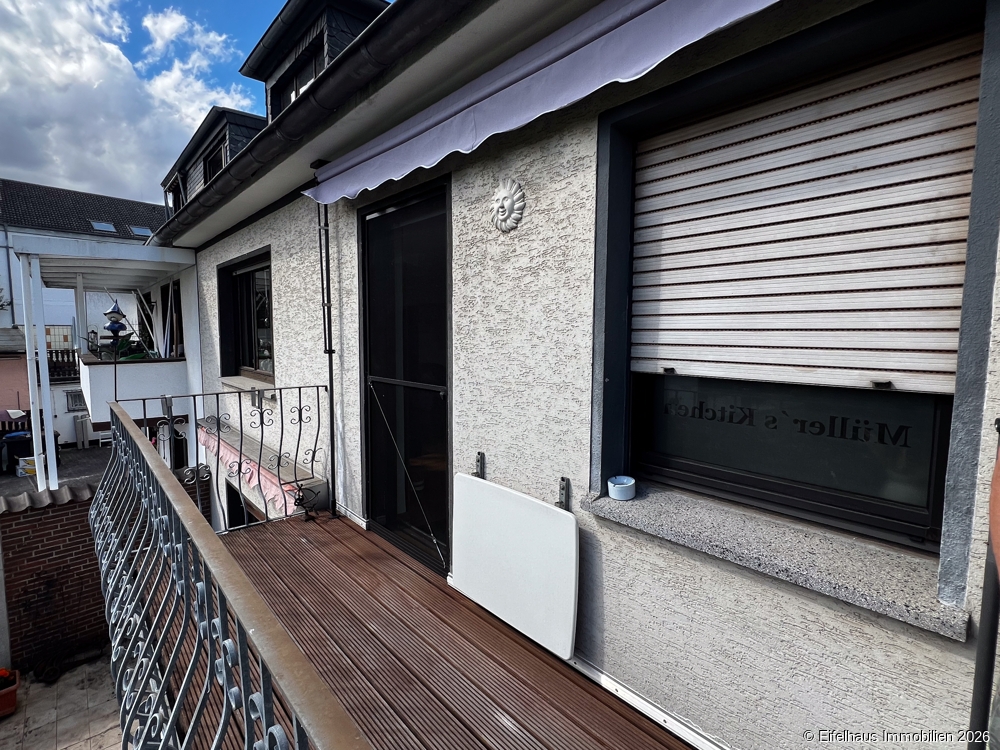
On the upper floor, the basic layout of the house continues almost identically. This apartment also features a kitchen-diner, a living room, two bedrooms, a bathroom, and a hallway. The approximately 68 m² unit is complemented by a balcony. The largely identical floor plans of the ground floor and upper floor are particularly interesting in terms of a comprehensive modernization, as both apartments can be renovated according to a unified concept.
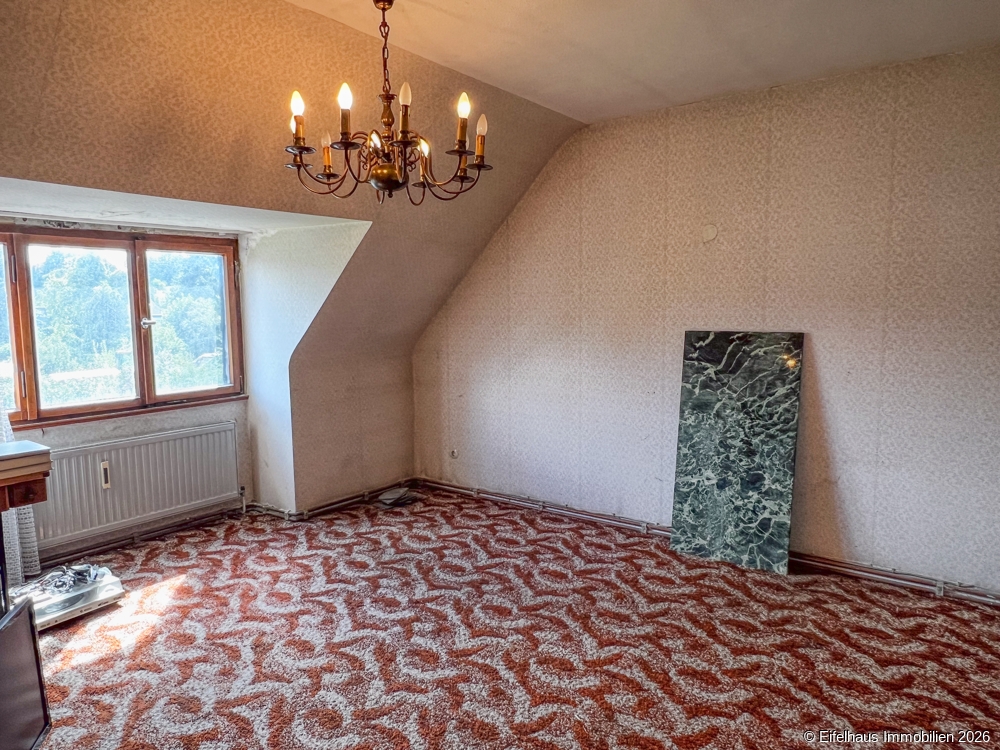
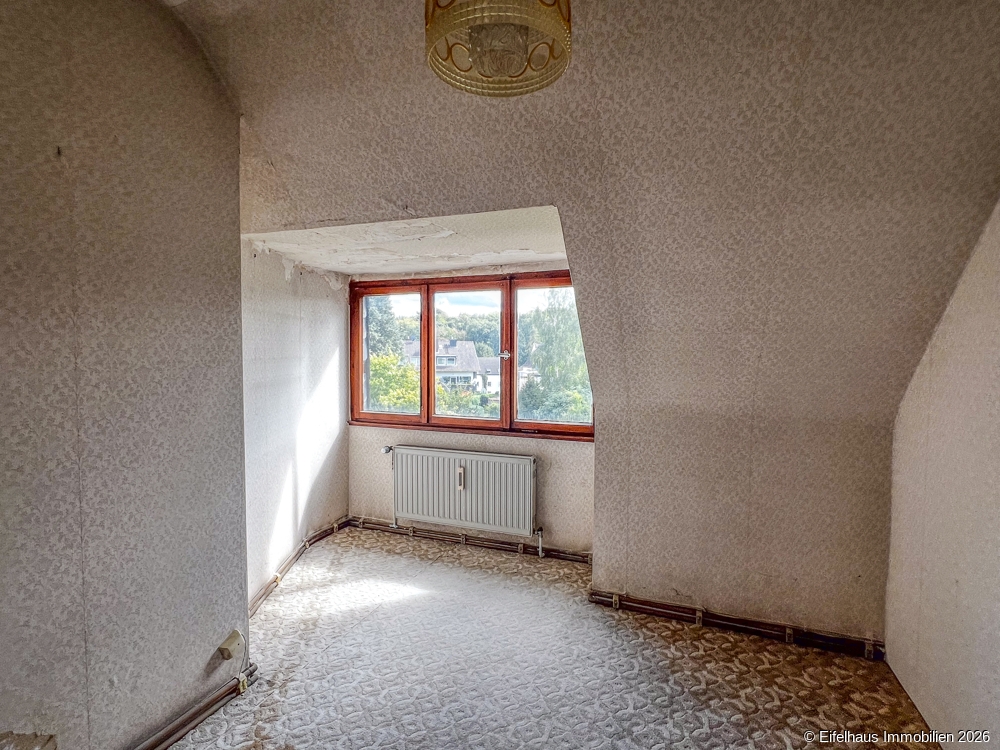
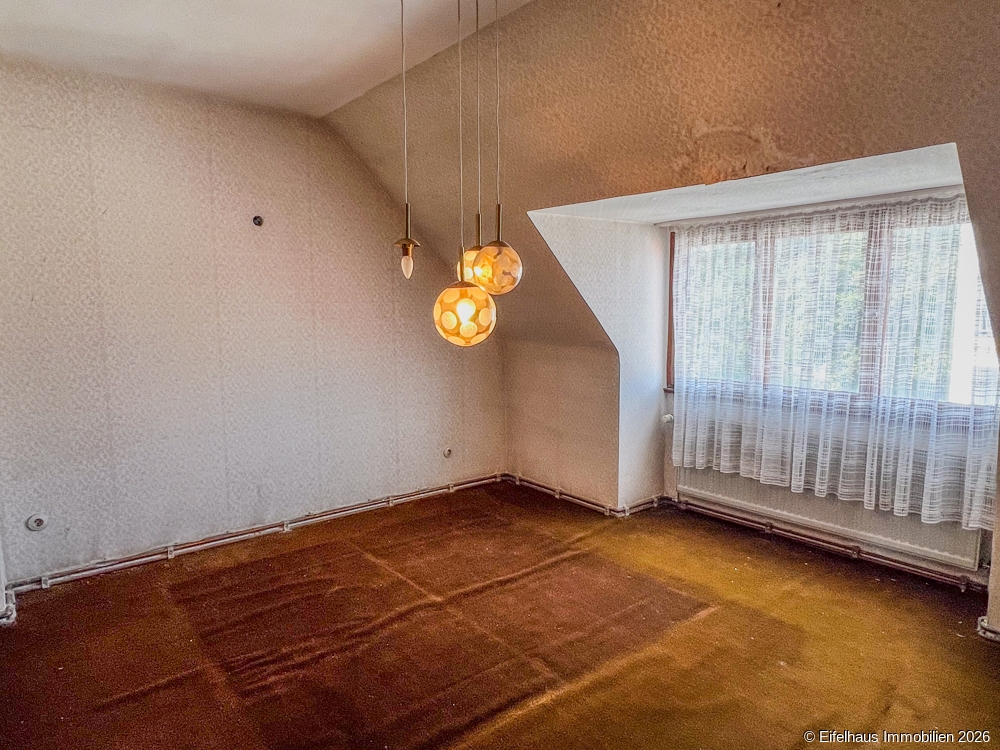
The third residential unit is located in the attic and comprises approximately 50 m² of living space. It features two rooms, a kitchen, a bathroom, a hallway, and an additional room.
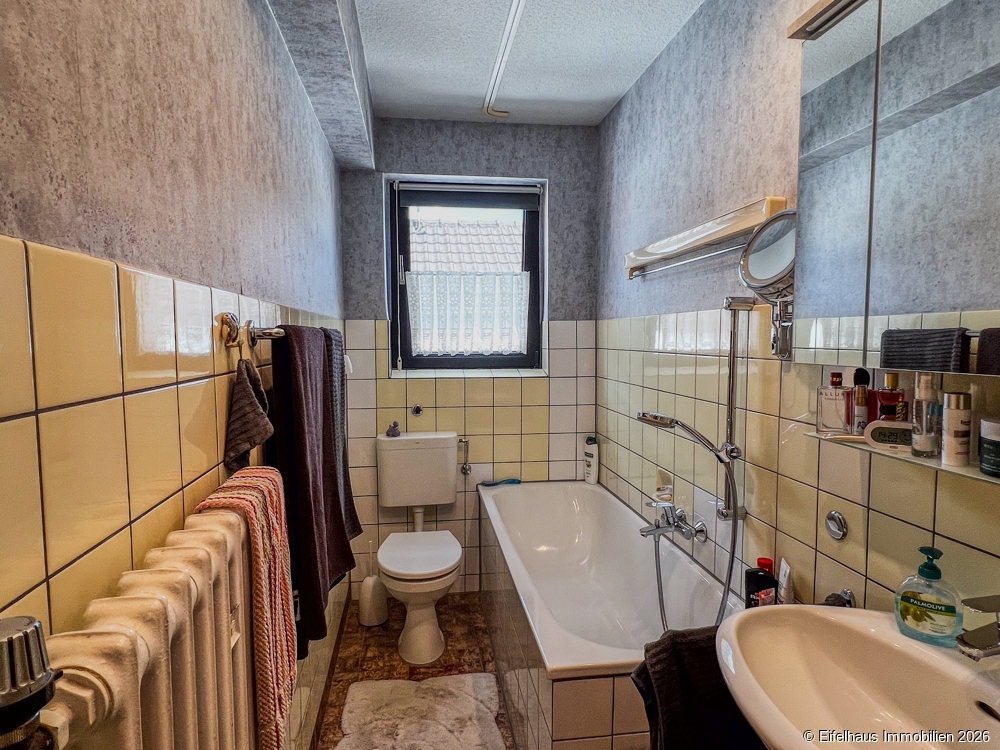
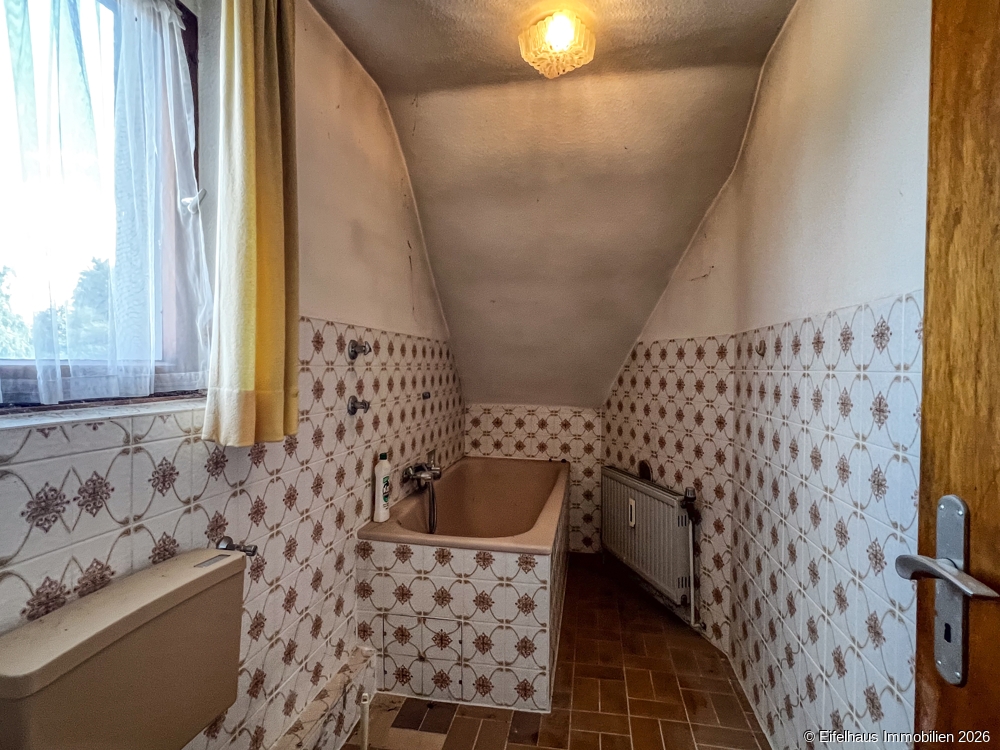
An additional advantage lies in the building’s clear technical layout. The bathrooms and kitchens on the ground floor and upper floor are directly above one another; and in the attic as well, these areas are located in the same section of the building. As a result, the essential utility and plumbing areas are concentrated along clearly structured utility runs.
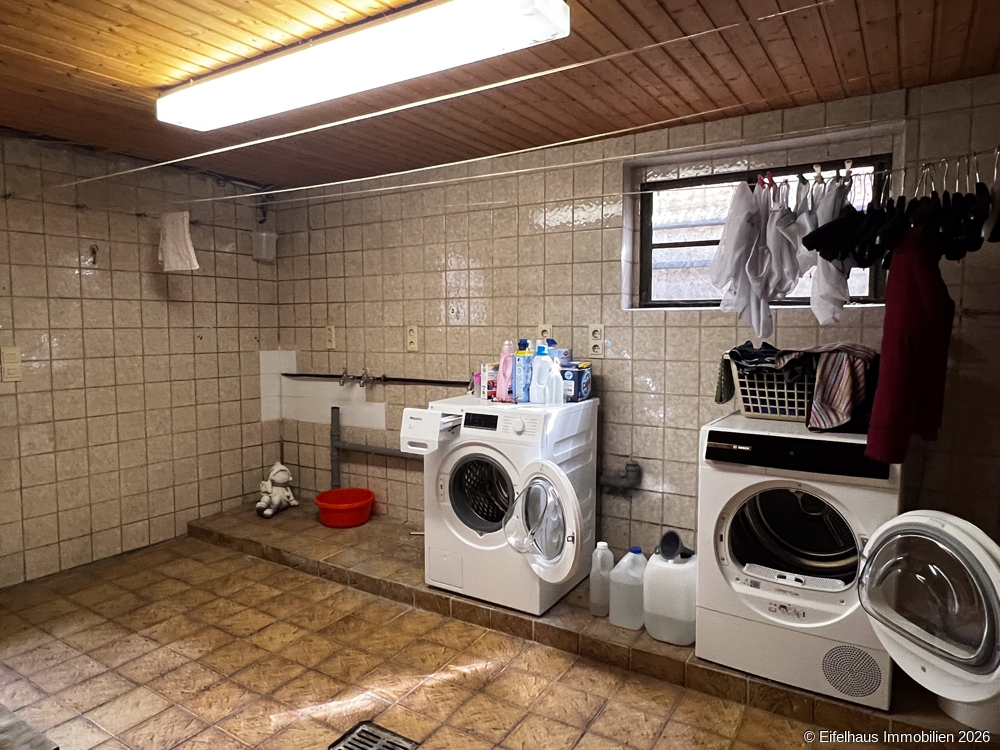
The building’s full basement provides additional usable and storage space. The basement also houses a garage integrated into the building. A separate laundry room allows for the central location of laundry facilities outside the individual apartments.
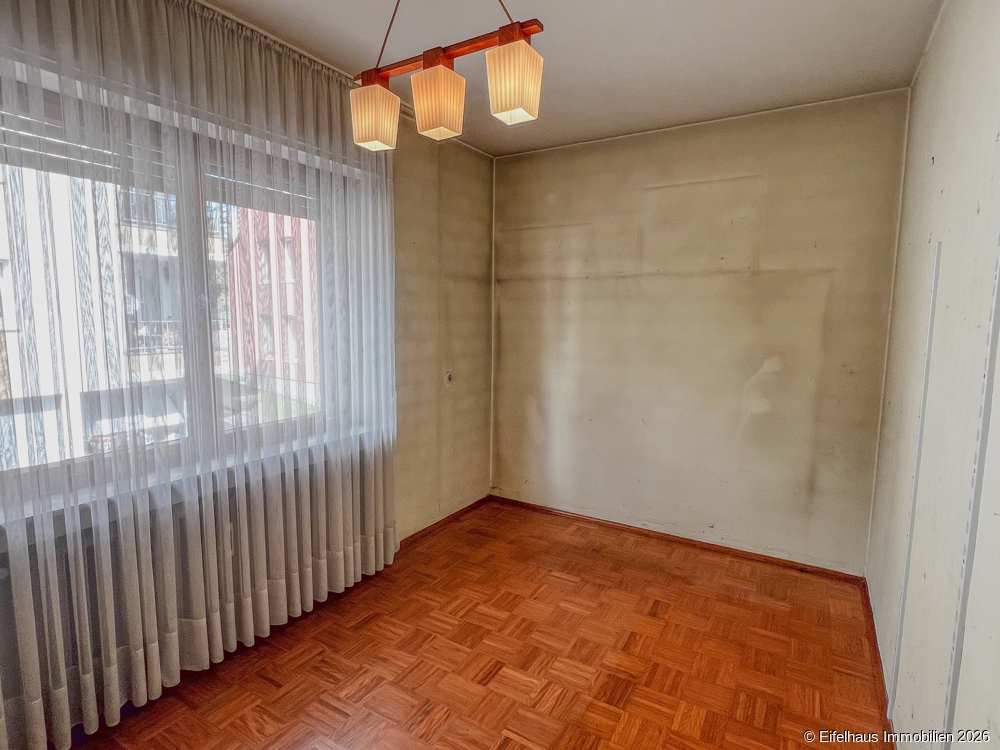
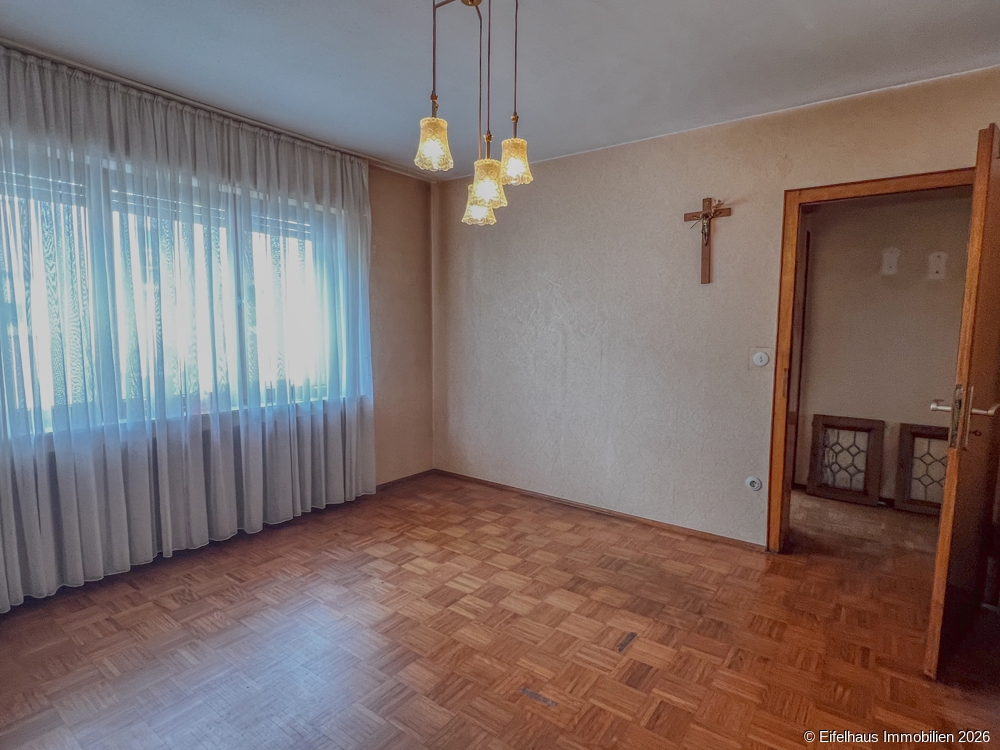
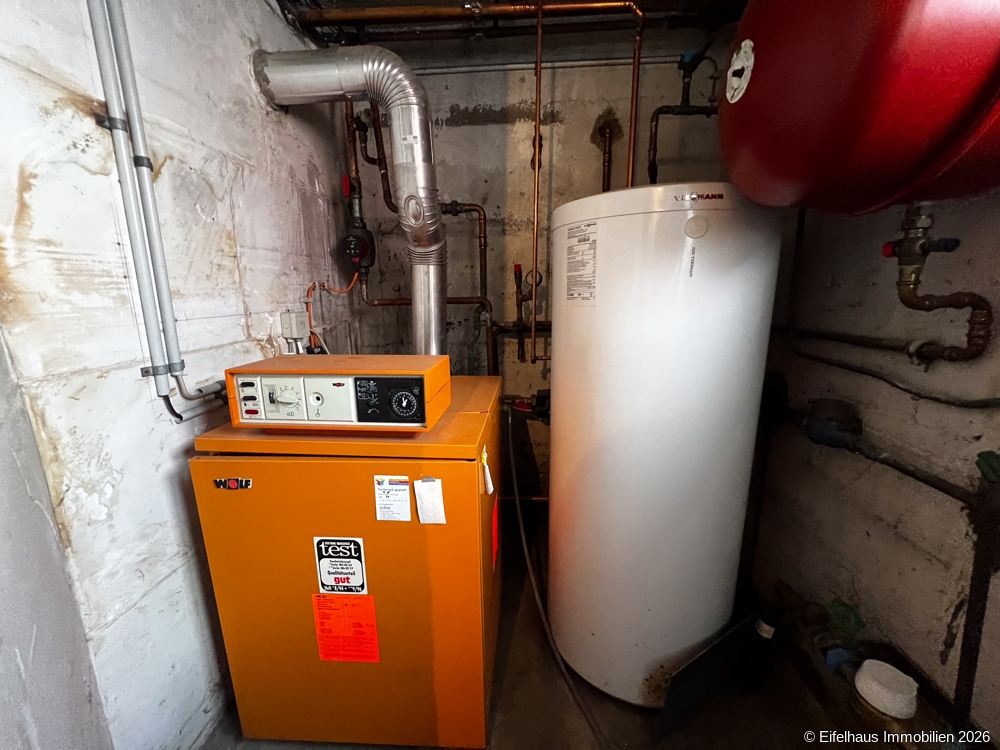
Overall, the building is in need of renovation and restoration. A significant portion of the modernization potential also lies in the area of energy efficiency. This presents a buyer with the opportunity to combine necessary work on the apartments with the building’s energy-efficiency upgrades and to revitalize the property—both technically and visually—according to a unified concept.
The fact that all three apartments are currently vacant creates particularly favorable conditions for this. Measures can be planned across multiple floors, trades can be consolidated, and necessary work on the building can be coordinated with the modernization of the individual apartments without having to take existing leases into account.
Location
Das Objekt befindet sich im Brühler Stadtteil Pingsdorf in einem überwiegend wohnwirtschaftlich geprägten Umfeld mit Ein- und Zweifamilienhäusern sowie kleineren Mehrfamilienhäusern.
Der Stadtteil verfügt über eine gute Infrastruktur für den täglichen Bedarf. Entlang der Euskirchener Straße und der Römerstraße befinden sich unter anderem Einkaufsmöglichkeiten, ein Lebensmittelmarkt, Bäckereien, Apotheken und weitere kleinere Geschäfte. Auch für Familien ist Pingsdorf gut aufgestellt: Im Stadtteil befinden sich eine Grundschule mit offenem Ganztagsangebot sowie Kindertageseinrichtungen. Die Brühler Innenstadt mit einem darüber hinausgehenden Angebot an Einzelhandel, Gastronomie und Dienstleistungen ist ebenfalls schnell erreichbar. Gleichzeitig bieten die Grün- und Erholungsräume der Ville gute Möglichkeiten für Freizeit und Naherholung.
Die Anbindung an den öffentlichen Nahverkehr ist gut. Über die Stadtbahnlinie 18 bestehen direkte Verbindungen in Richtung Köln und Bonn. Ergänzend bietet der Bahnhof Brühl Regionalverkehr auf der linken Rheinstrecke. Mehrere Buslinien sorgen für die weitere Erschließung des Stadtteils und die Anbindung an das übrige Stadtgebiet.
Auch für den Individualverkehr ist Pingsdorf verkehrsgünstig gelegen. Über die A553 bestehen schnelle Verbindungen in Richtung Köln sowie zu den Autobahnen A1 und A61. Durch die Lage zwischen Köln und Bonn profitiert Brühl zudem von der guten Erreichbarkeit beider Großstädte sowie des Flughafens Köln/Bonn.